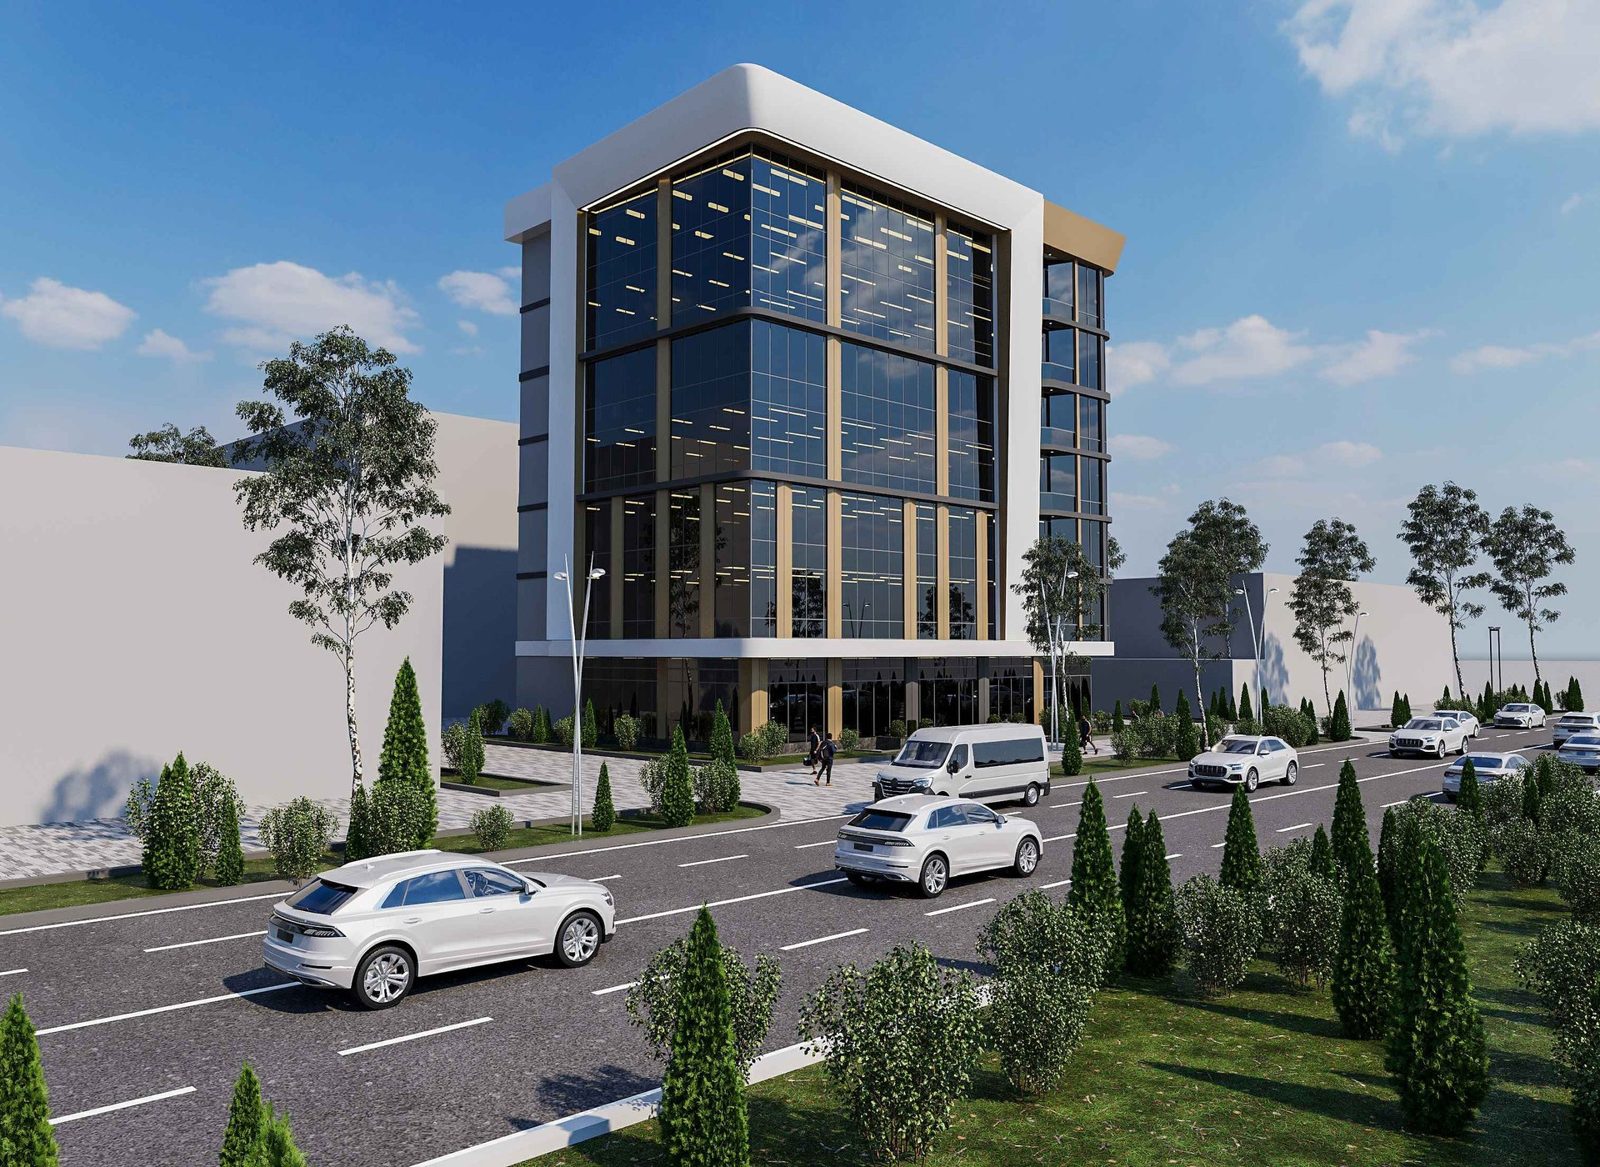
Your own office floor opposite the Botanical Garden
Botanica BC is a 7-storey class B business centre. Floors 2–7 are sold whole: one floor, one owner.
A compact building with clear advantages
Every point below is backed by the project documents and market data.
Opposite the Botanical Garden
Front row on Bogishamol Street. Windows look onto the 65-hectare garden and the facade is clearly visible from the road.
A whole floor in your ownership
Floors 2–7 are sold floor by floor. Each is 458.7 m², with only your company off the lift lobby.
Open plan and high ceilings
No internal load-bearing walls, a 5–6 m column grid. Clear height is 3.3 m, 4.2 m on the ground floor. 18 m window to window, so daylight reaches everywhere.
On-site parking
About 30 spaces in the design: one per 86 m². Class B buildings in Tashkent average one per 137 m².
No competing business centres nearby
There is no branded business centre within 1.5 km. A medical cluster (0.3–1.4 km) and established Yunusabad housing are close by.
The size the market asks for
In Tashkent 81% of office demand is for 100–300 m² units. A floor suits one company or splits into 2–3 units of 110–170 m².
A basement and 7 floors behind a glazed facade
A compact 26 × 18 m building: every floor has a lift lobby, washrooms and two staircases. It is at design stage, so the layout can still be adapted to you.
No inflated numbers: everything is checked against market comparables
If you buy for your own business
- Renting a floor like this costs ≈ $69k a year. The purchase price equals about 9 years of rent, and you keep the asset.
- No internal load-bearing walls: the layout follows the way your company works.
- The floor is yours alone: your reception, your brand, your working hours.
If you buy as an investment
- The design-stage price is $1,350/m²; the estimated value at handover is ≈ $1,460/m².
- If let: net yield after vacancy, costs and taxes is ≈ 6% a year (USD).
- Supply is limited: the building has only 6 office floors, each titled as a separate property.
Payment terms
Instalments
50% down, the balance in two equal payments after 2 and 4 months. No interest.
Full payment
With a single payment, the price and terms are agreed individually.
Estimates are as of 19 Sep 2026 and based on 143 market comparables (47 sale, 96 rent). Forecasts do not guarantee future results. The full calculation and sources are under Documents.
Choose a level
A basement and 7 floors. Areas are per the design documents and are confirmed by survey at handover.
The building and its plans
Images are design visualisations; plans and the section are from the project documents.
Front row on Bogishamol Street
A quiet, green part of Yunusabad: the Botanical Garden across the street, the zoo next door. 219,000 residents within 3 km.
65 hectares of garden across the street
The Tashkent Botanical Garden is just across the road: a lunchtime walk, a meeting with a client, and green views from the window.
- Botanical Gardenacross the street
- Bus stop “Botanika bog'i”56 m
- High Town Mall3 min
- Tashkent Zoo7 min
- Shahriston metro7 min
- Amir Temur Square (city centre)11 min
- International airport22 min
Drive times are without traffic, from route calculation.
One building, three formats
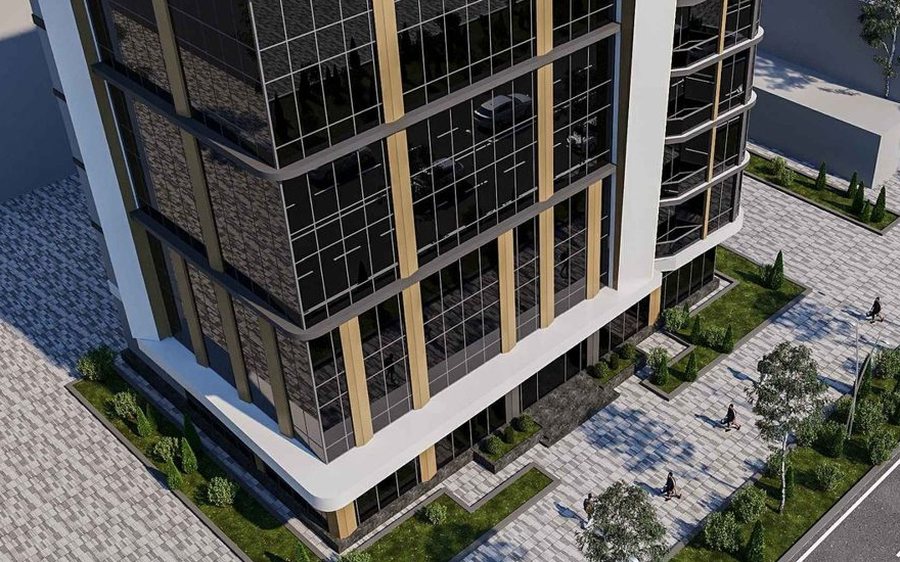
Medical and services
A quiet green address with easy access by car is what clinics, dentists and diagnostic centres need most. A medical cluster has already formed around the site.
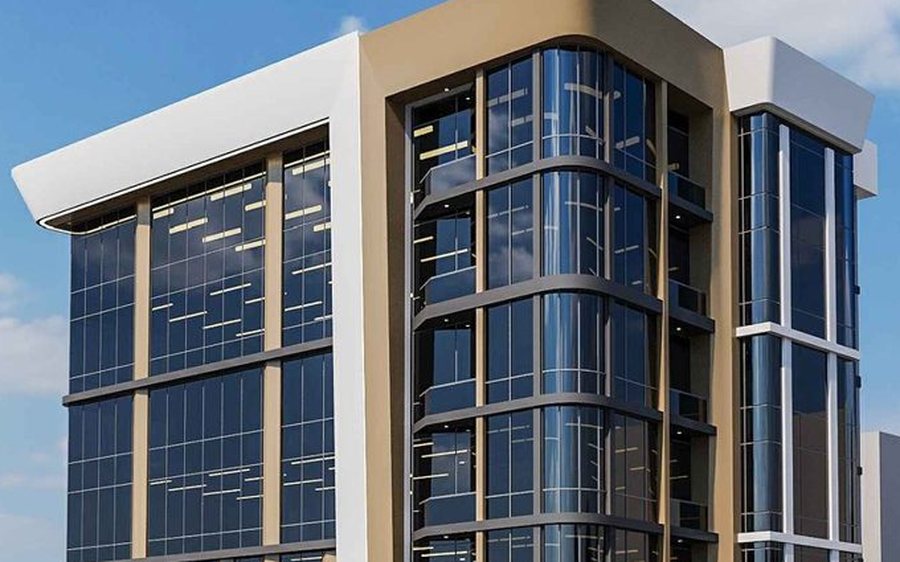
Company offices
A whole floor for one company or 2–3 units. IT Park is 1.8 km away, and its residents are not required to be based on campus.
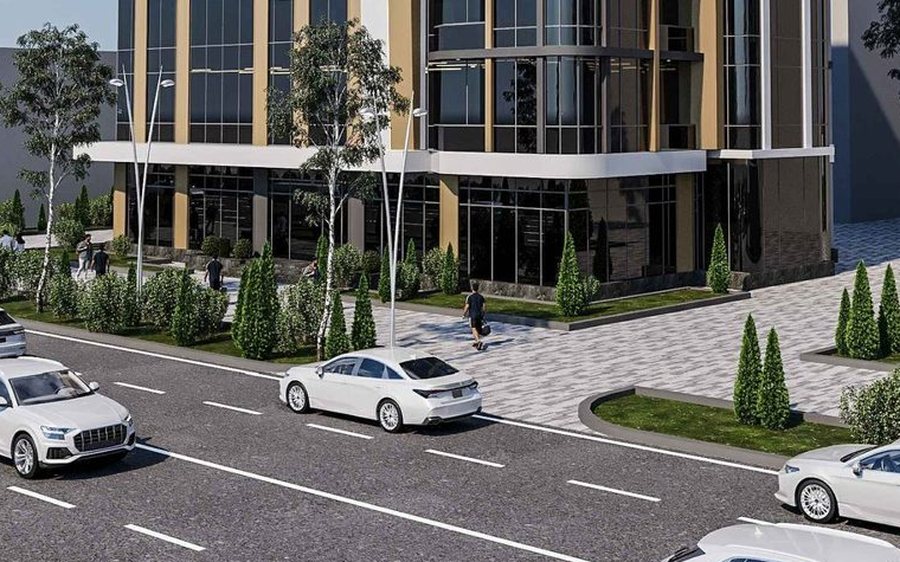
Street retail
Glazed facade, 4.2 m ceiling. For a pharmacy, a café or a bank: there are hardly any of these nearby.
Four steps from first call to ownership
Call us
A manager sends the presentation, plans and numbers.
Choose a floor
You pick the level and area, and the floor is reserved for you.
Contract and payment
50% down, the balance in two instalments within 4 months.
Take over the floor
The floor is handed over as shell & core; you fit it out your own way.
Full analysis and documents
The financial model, market comparables, location analysis, risk review and the PDF report, all in one place.
Questions and answers
What stage is the building at?
It is at design stage: the plans, section and structural parameters are fixed, and floors can be reserved. The plan allows 2–4 months for permits and 16–18 months for construction. This is a plan, not a guaranteed date.
Which area is the price based on?
On the sellable area: the gross floor area (500.39 m²) less the lift lobby and technical rooms, i.e. 458.73 m². The lettable area (GLA) is 337.9 m². The price includes 12% VAT.
Can I buy part of a floor, or the whole building?
The main offer is a whole floor. Splitting a floor into 2–3 units of 110–170 m², or selling the entire building (2,575 m² GLA) to one buyer, is also considered; terms are agreed individually.
In what condition is a floor handed over?
Shell & core: the facade, common areas and services to the floor are complete. The buyer does the interior fit-out; a basic office fit-out costs roughly $100–150/m².
What income can I expect if I let the floor?
Market rent is ≈ $17/m² per month (fitted out, excl. VAT). A fully let floor brings ≈ $69k a year. After vacancy, costs and taxes the net yield is ≈ 6% a year (USD). This is an estimate, not a guarantee.
How much parking is there?
The design provides about 30 open parking spaces. The exact number will be fixed when the design is finalised.
Where can I read about the risks?
In the full analytical report: parking and lift regulations, the construction timeline, market supply and price sensitivity are covered openly in a dedicated section. The report is under Documents.
Get the presentation, plans and numbers
Call us: a manager will walk you through the price and terms for the level you choose and send the materials.
- Project presentation and floor plans
- Price of the chosen level and the payment schedule
- Financial model and market analysis